
Small Footprint. Big Austin Living.
SUMMARY





Tucked into the heart of Austin’s historic Holly neighborhood, this 800-square-foot ADU proves that thoughtful design can make compact living feel anything but cramped. Designed for a younger, urban-minded buyer, this standalone two-bedroom, two-bath home combines efficient planning with modern millennial style, complete with a private driveway, fenced yard, balcony and rooftop deck overlooking downtown. The result is a highly functional home that delivers the privacy and amenities of a full-size residence in a remarkably compact footprint.
- RENOVATION INVESTMENT: $360,279
- CLOSING PRICE: $635,000
Beyond creating a highly functional standalone home on a compact urban lot, this project also demonstrated the financial potential of well-designed ADUs in Austin’s core neighborhoods. With a construction cost of approximately $360,000 and a resale price of $635,000, the project highlights how thoughtful design and strategic density can create substantial value.
Why Build an ADU in Austin?
Accessory Dwelling Units continue to be one of the most effective ways for Austin homeowners to unlock additional value from their property. Whether used as a rental, guest house, office, multigenerational living space or standalone home for resale, ADUs create flexibility without requiring homeowners to leave the neighborhoods they love. Projects like 87 Chalmers demonstrate how a relatively compact footprint can still deliver highly desirable urban living when paired with thoughtful design and efficient planning.
Generating Value From Underutilized Land
What we did
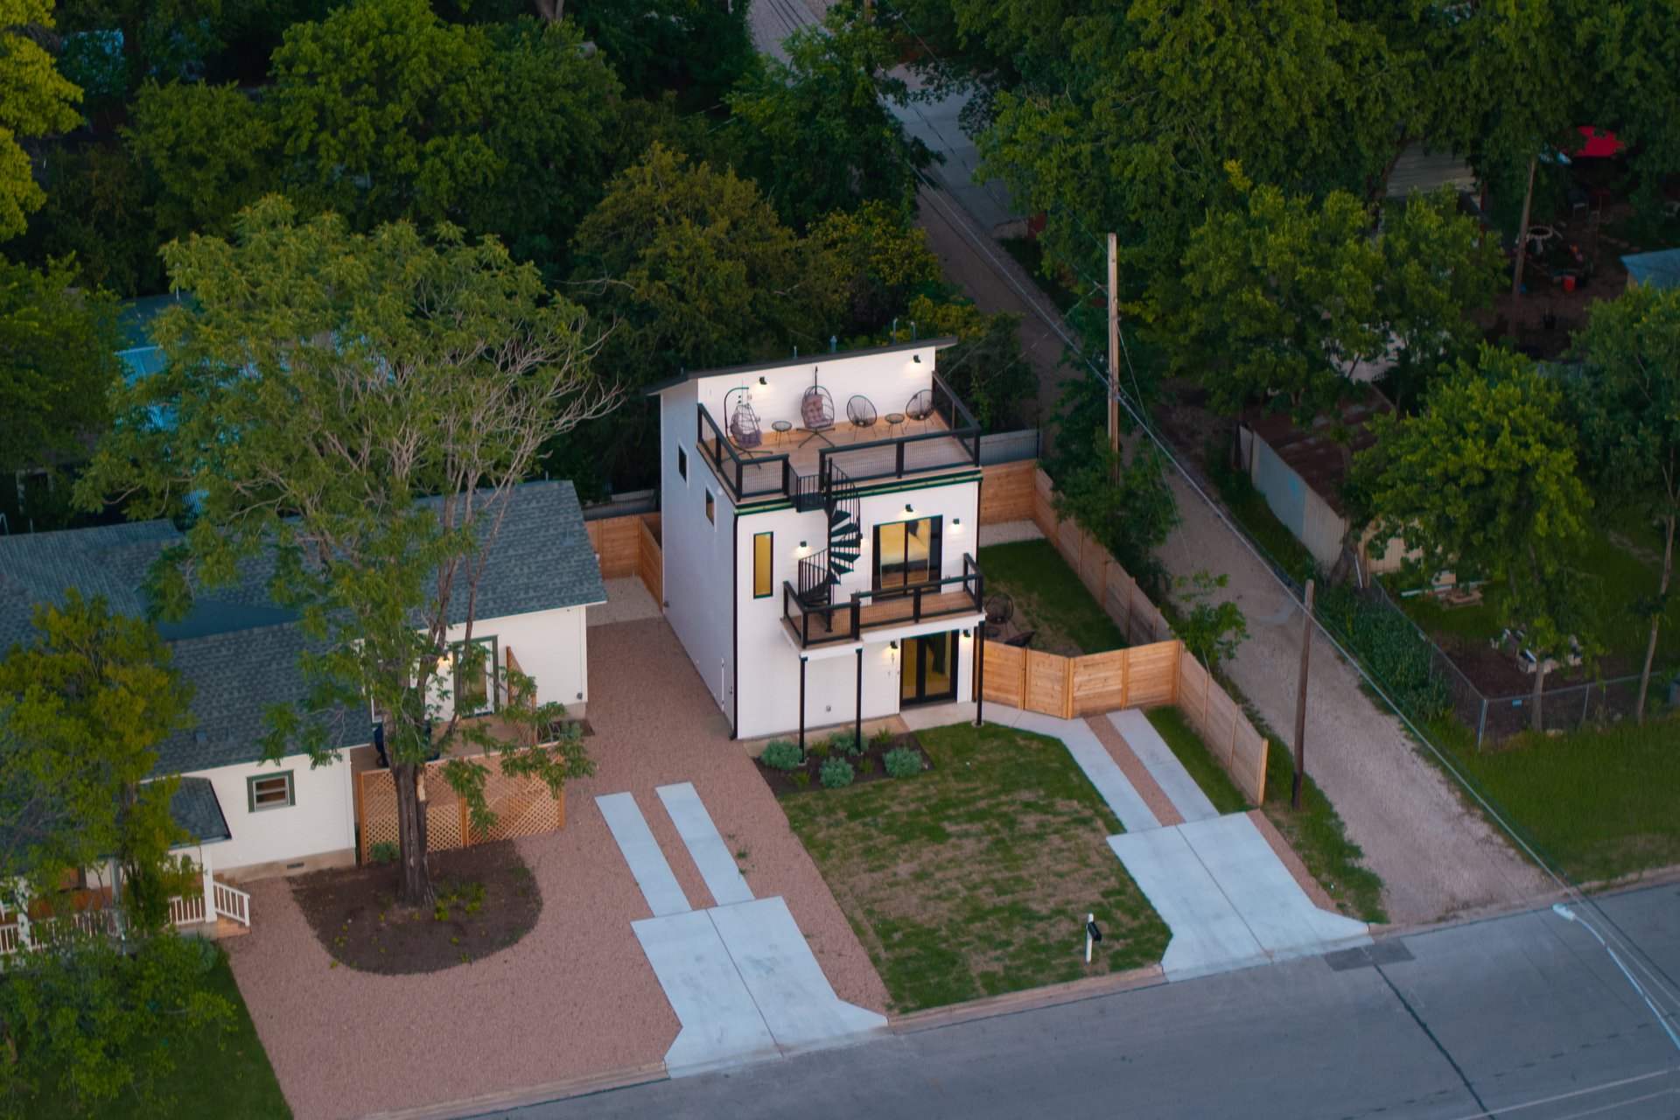



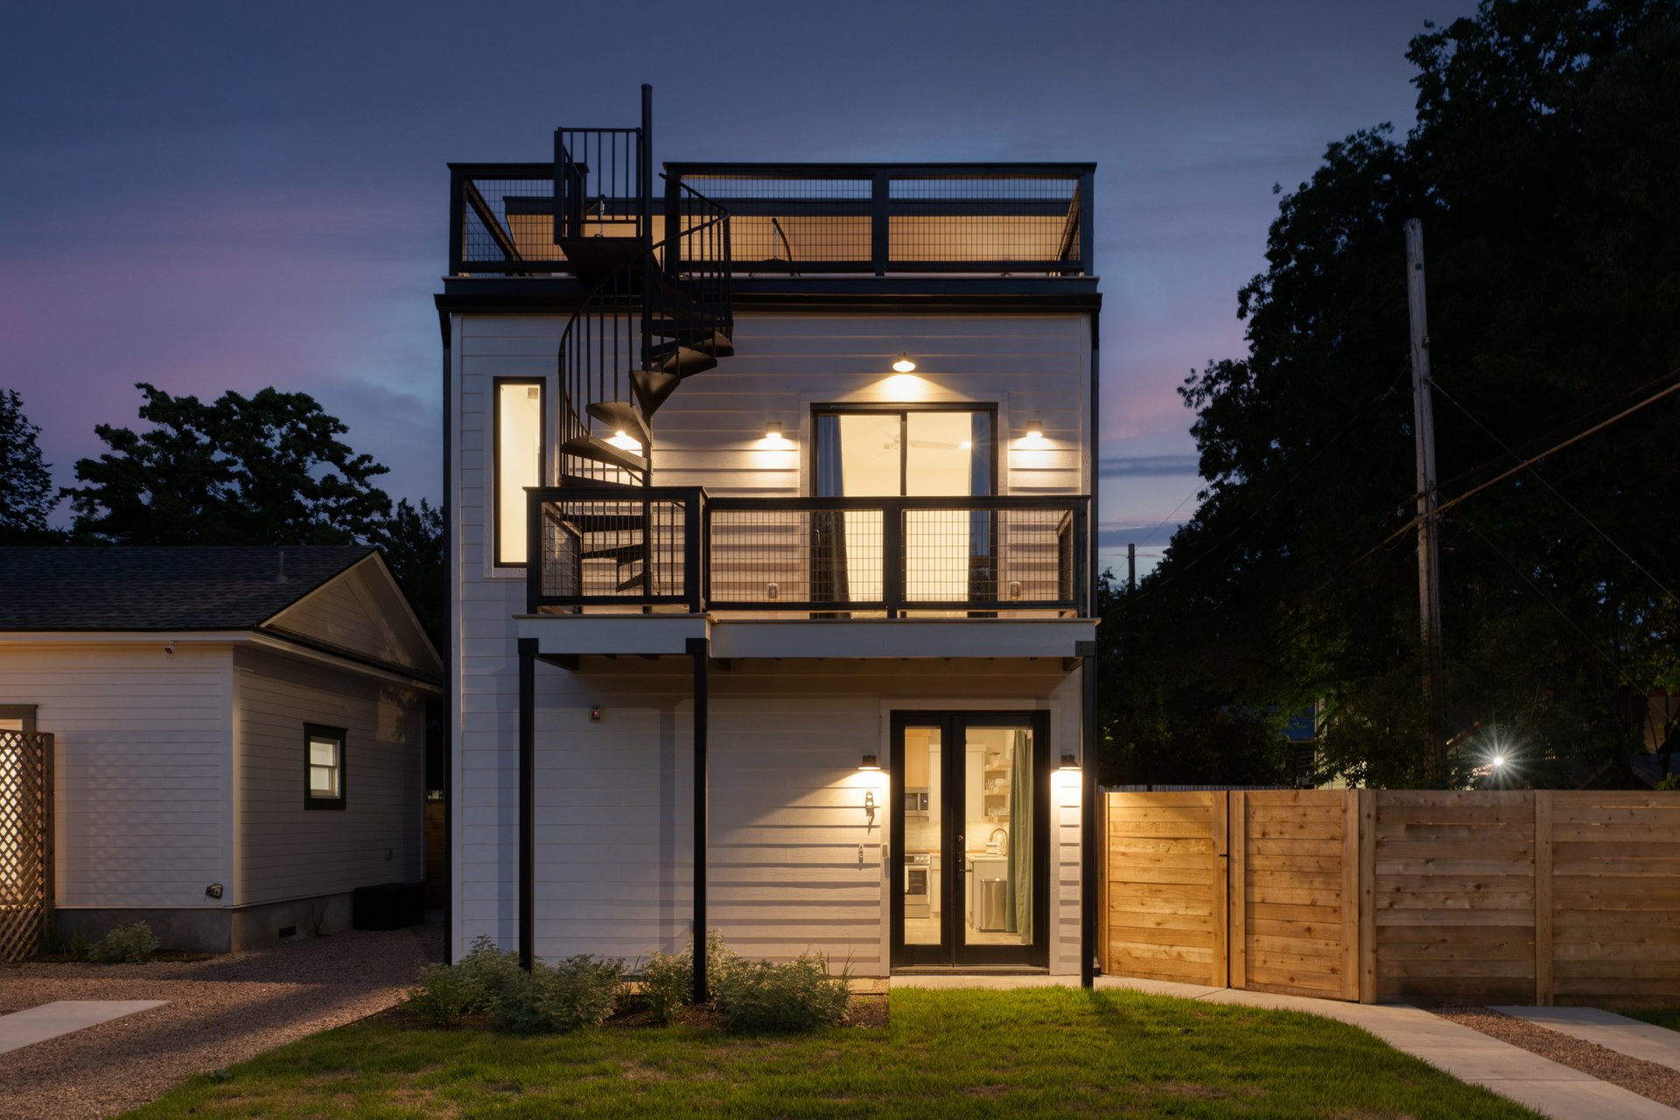


ADU projects require careful coordination between design, permitting, budgeting and construction. Our team guided this project through the full process, from feasibility and planning through construction and final delivery. In addition to the architectural and construction challenges that come with compact urban sites, projects intended for separate resale also require real estate expertise, site planning and long-term marketability. The goal was not simply to build additional square footage, but to create a home that feels intentional, functional and valuable.

KITCHEN
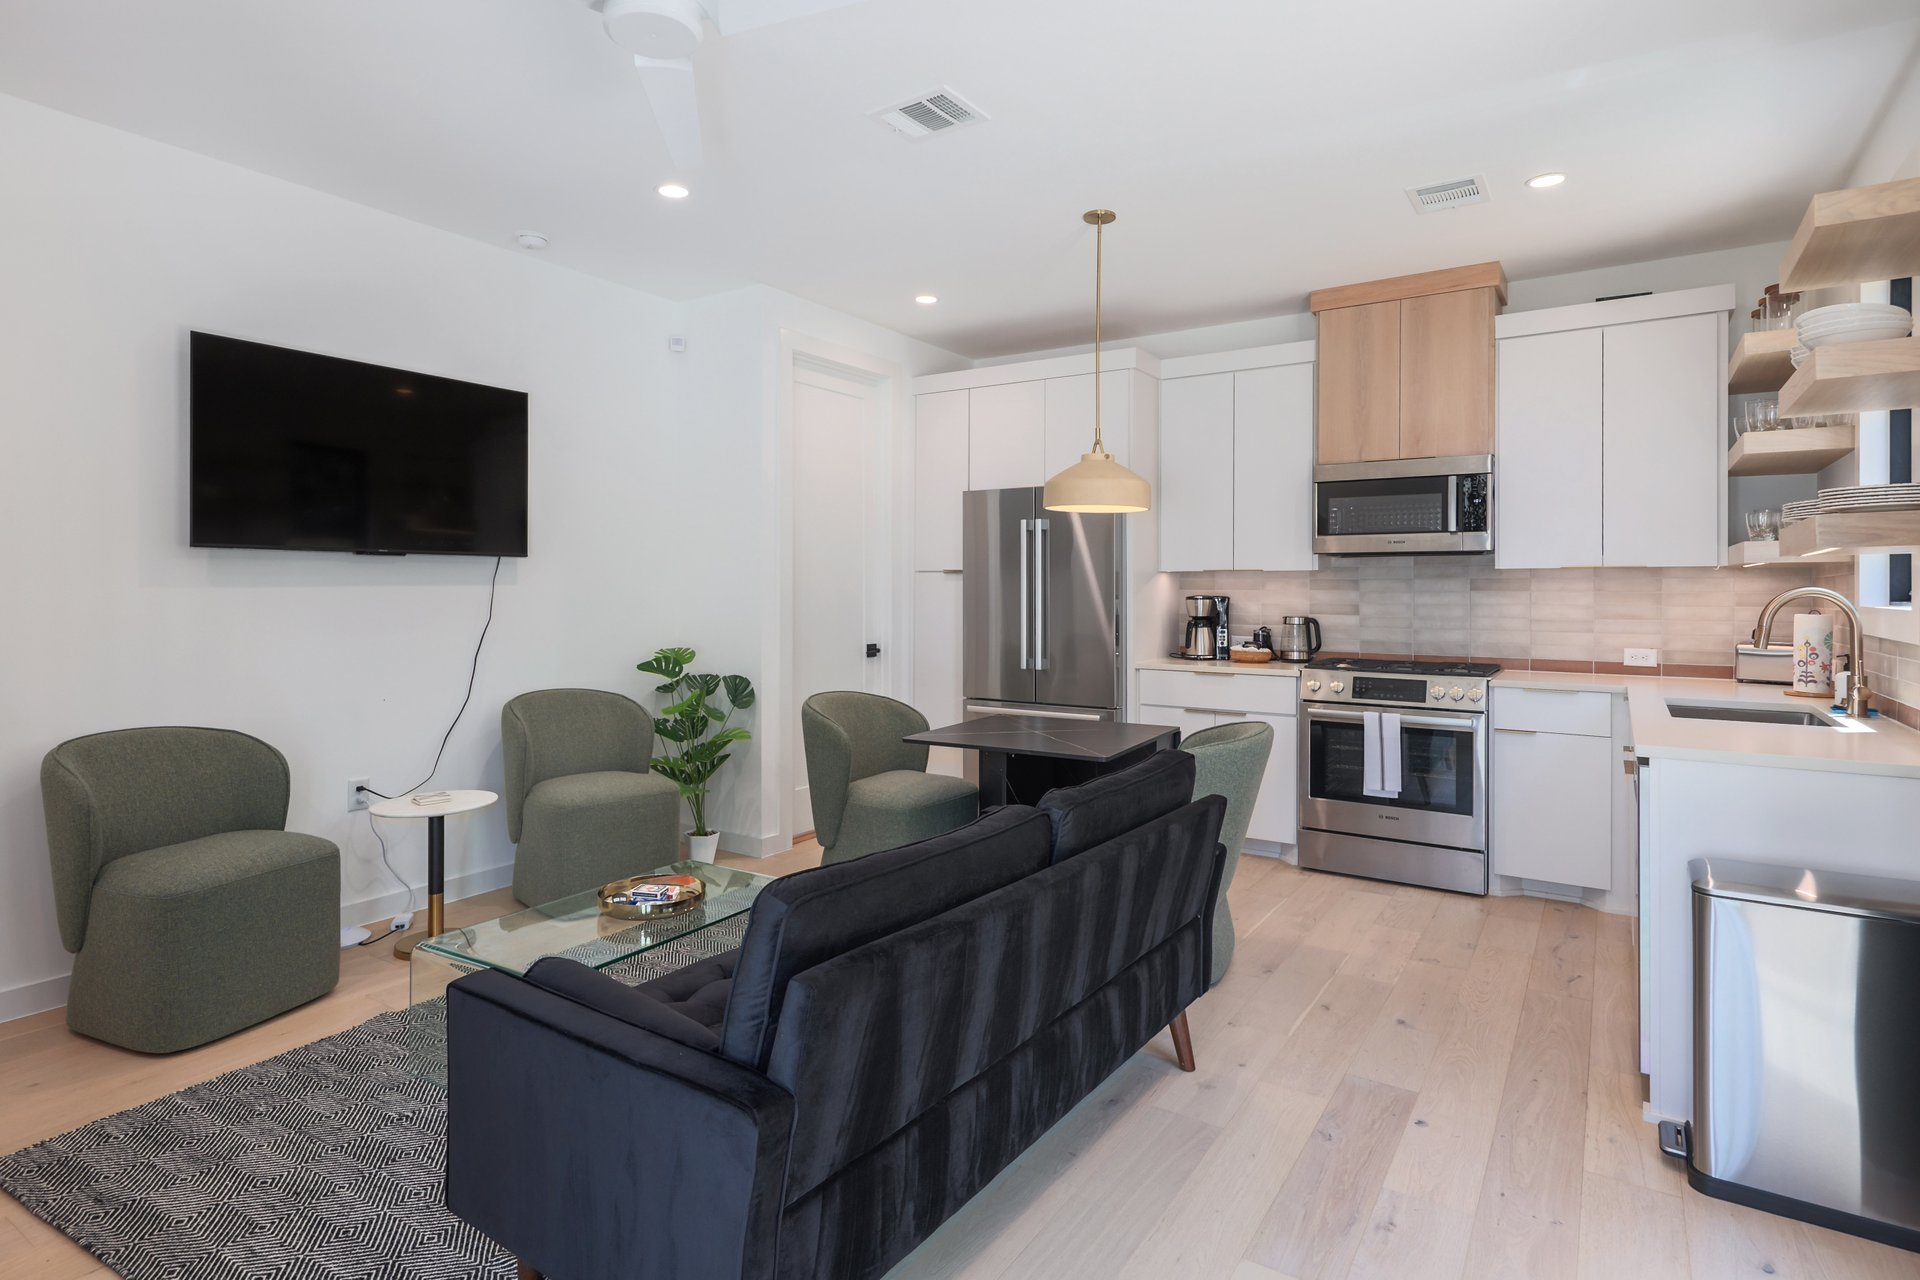
- Custom cabinets
- Countertops
- Designer tile backsplash
- Plumbing
- Electrical fixtures
- Appliances
LIVING ROOM/DINING ROOM

- Custom cabinetry to add storage under the stairs
- Thoughtful placement of lighting to accommodate a living and dining area

BATH 1
- Doubles as guest bath off dining/living

- Walk-in shower
- Floor and wall tile
- Custom vanity with quartz countertop and mirror
- Plumbing and accessories
- Designer lighting

BATH 2

- Alcove tub with custom tile surround
- Large vanity with plenty of counterspace and storage
- Coordinating plumbing, lighting and accessories
EXTERIOR
- Carefully designed fence to divide Chalmers from Willow without awkward angles
- Light landscaping
- Independent driveway with concrete strips and gravel


- Extensive steel work to provide required railings and a spiral staircase to the roof deck
What did it cost?
| CATEGORY | BUDGET |
| Land Planning & Design | $1,905.00 |
| Permits & Inspection Fees | $2,470.97 |
| Site Work | $1,588.00 |
| Utility Connections | $3,133.20 |
| Foundation | $27,592.11 |
| Framing | $54,720.00 |
| Plumbing | $28,375.17 |
| Electrical | $17,663.27 |
| HVAC | $15,678.50 |
| Roofing | $6,634.60 |
| Windows & Exterior Doors | $20,252.69 |
| Insulation | $3,470.00 |
| Painting | $18,725.00 |
| Drywall | $10,600.00 |
| Tile & Flooring | $30,126.47 |
| Interior Trim | $18,198.46 |
| Cabinets | $26,604.59 |
| Appliances | $9,307.90 |
| Landscaping | $12,936.87 |
| Concrete Flatwork | $9,108.84 |
| Exterior Finishes | $28,986.07 |
| General Project Maintenance | $12,200.90 |
| TOTAL | $360,278.61 |
Unlock the Potential in Your Backyard
Whether you want to create rental income, build a home for family or explore selling a standalone ADU, we can help you evaluate what’s possible. Our team handles the entire process from feasibility and design to permitting, construction and resale strategy.