
Barton Hills MCM Refresh
SUMMARY
The owners of this Barton Hills home loved its location, its character and the sweeping greenbelt views from the back of the property. What wasn’t working were a handful of everyday frustrations that limited how they used the home and prevented them from fully enjoying one of its greatest assets: the landscape beyond their back door.
Rather than undertake a complete transformation, they wanted a thoughtful renovation focused on solving specific problems while preserving the mid-century modern charm that drew them to the house in the first place.
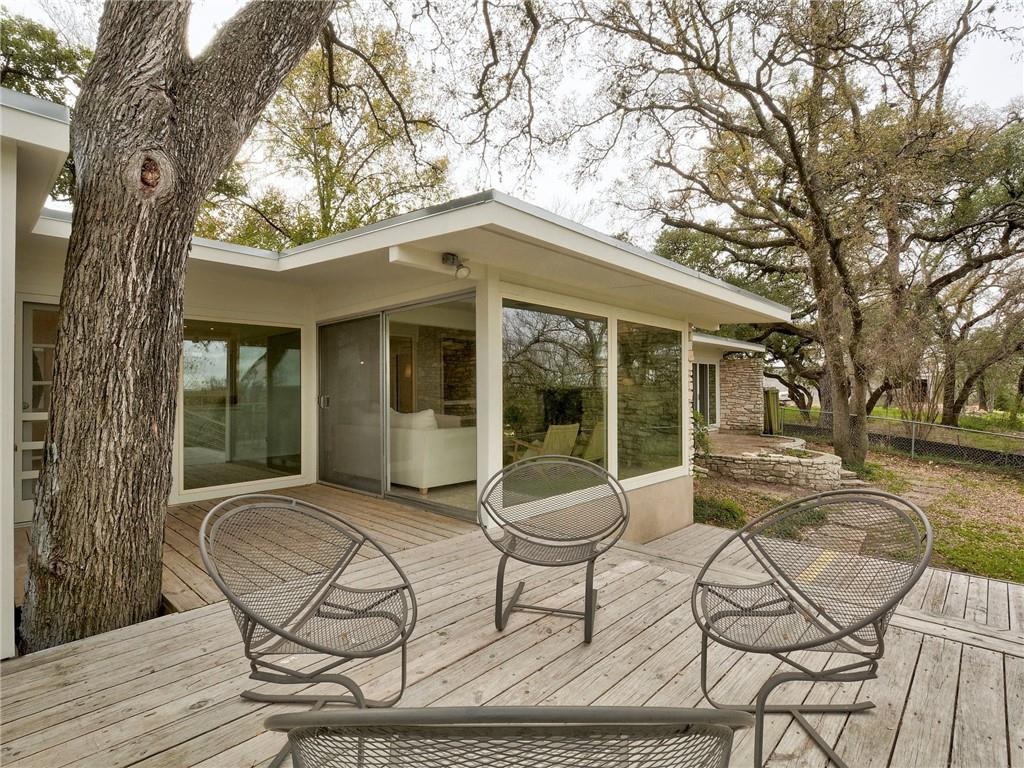
One of the most pressing concerns was the aging rear deck. Years of exposure had taken their toll, and the structure needed to be rebuilt to meet current Wildland-Urban Interface (WUI) requirements. The new design not only improved safety and durability but also created a more functional outdoor living space designed around the home’s spectacular greenbelt views.
- RENOVATION INVESTMENT: $304,868
- BATHROOM RENOVATION
- FLOORING REPAIRS
- REBUILT DECK
- PANTRY + STORAGE ADDITIONS
- LANDSCAPE IMPROVEMENTS
- LIGHTING UPGRADES
Inside, the focus was on strategic improvements that would enhance daily life without sacrificing the home’s original character. Materials, details and design decisions were carefully selected to complement the home’s mid-century roots rather than compete with them. The result is a home that feels refreshed and more functional while remaining authentic to its architecture.
Today, the owners have a collection of indoor and outdoor spaces that better support the way they live, entertain and relax. Most importantly, they can finally take full advantage of one of the property’s greatest features: uninterrupted views of the Barton Hills greenbelt from both inside the home and from the rebuilt deck beyond.
Love the Neighborhood, Not the House? Renovate!
Our clients had already lived in the neighborhood, knew their neighbors and knew it was the perfect location for them, but the home they had needed a strategic remodel and addition to make it their forever home.
- Stay in the neighborhood you love
- Create a home tailored to your lifestyle
- Build equity through thoughtful design

What we did

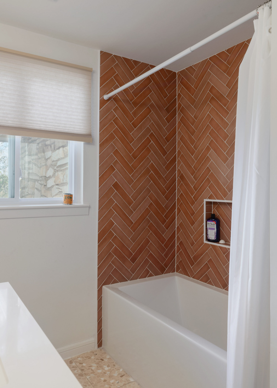
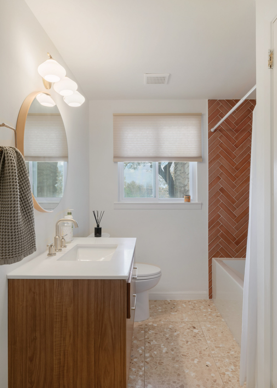
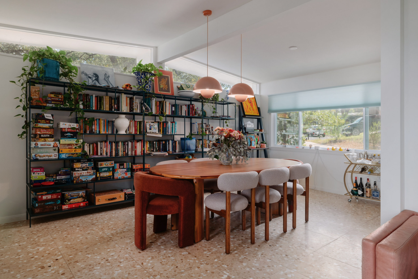
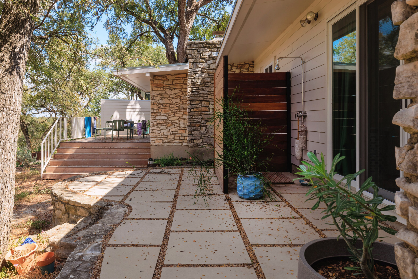
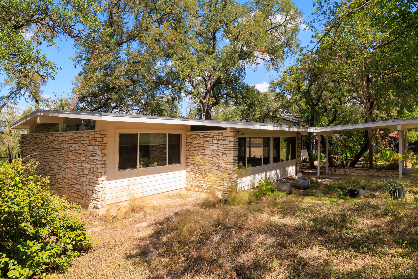
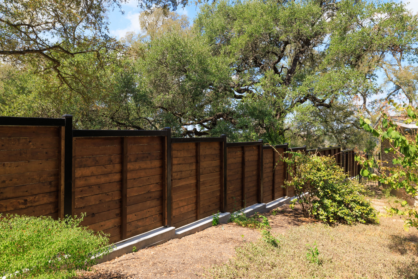
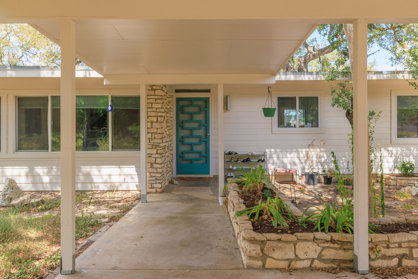
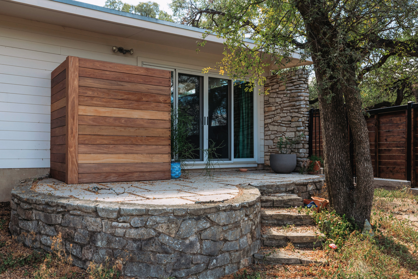
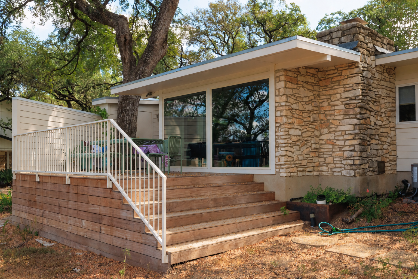
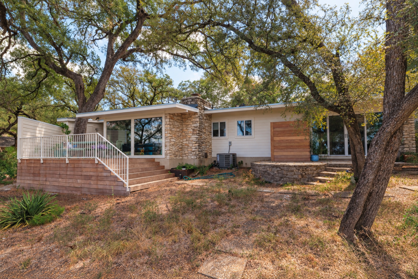
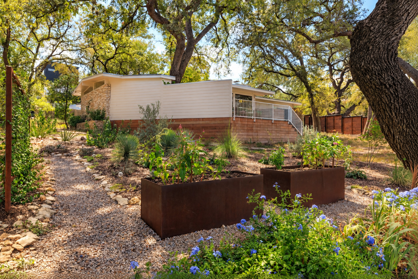
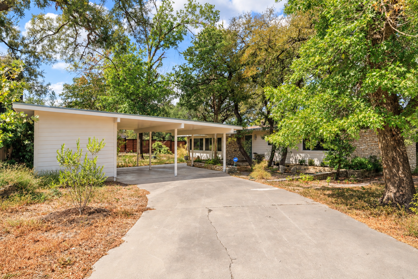
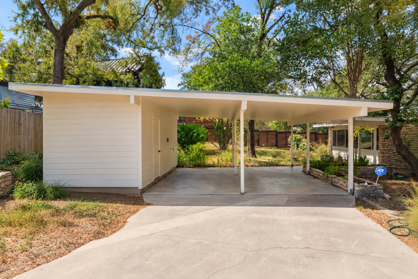
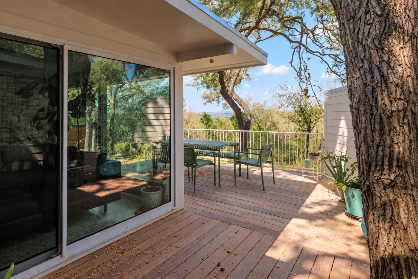
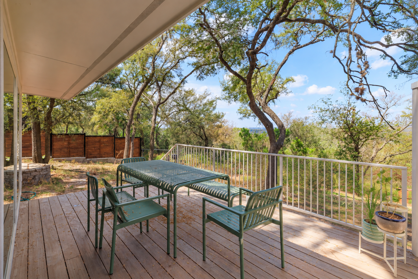
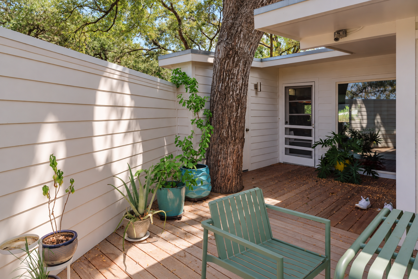
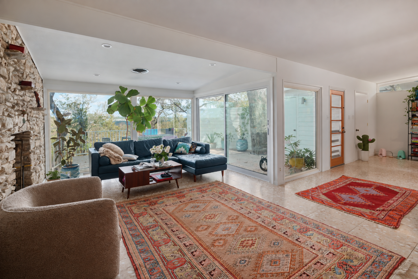
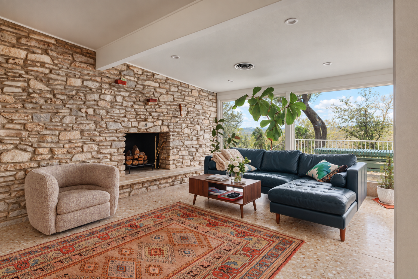
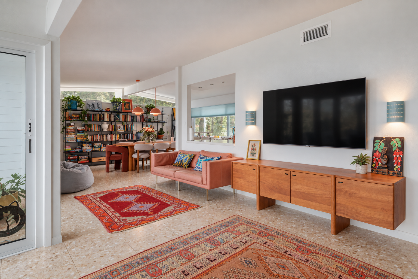
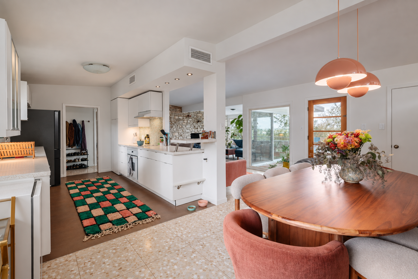

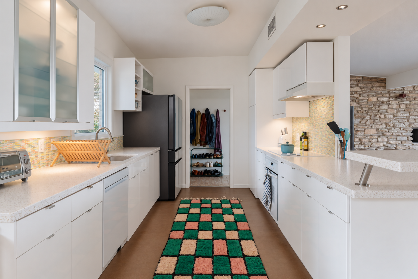
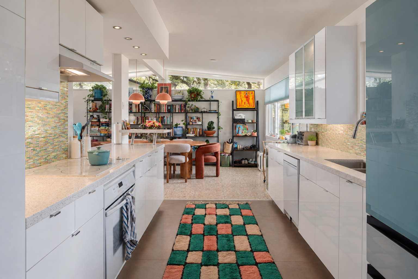

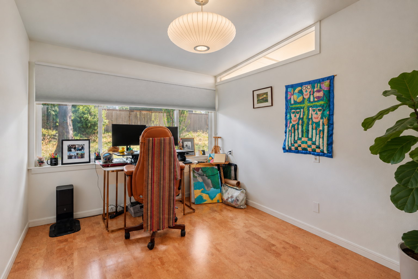
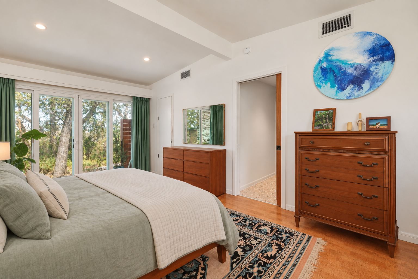
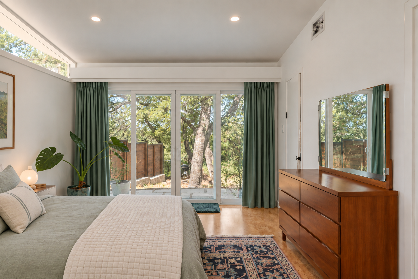
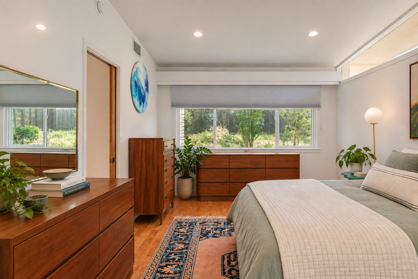
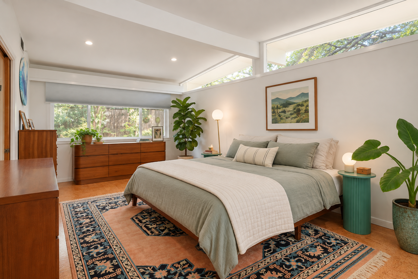
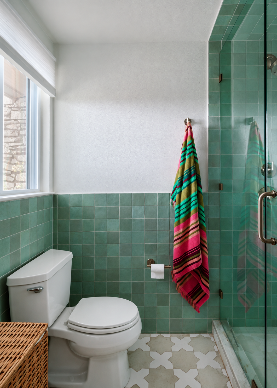
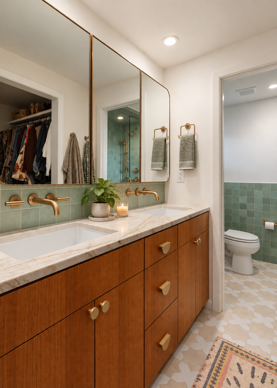
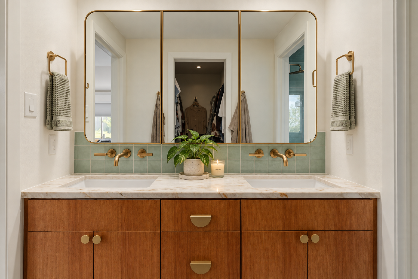
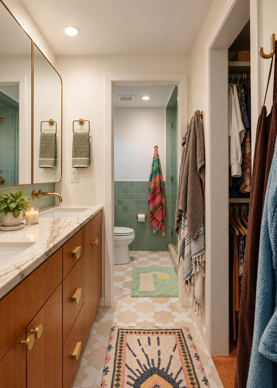

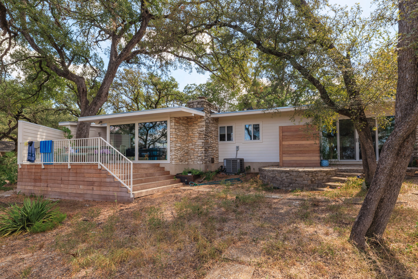
A full exterior repaint, new deck and outdoor entertaining area complete with outdoor shower, strategic interior remodel of main spaces, improving some systems, a full bathroom renovation, flooring repairs, select lighting upgrades and landscaping improvements.
KITCHEN
- Flooring repairs
- Pantry addition
LIVING ROOM/DINING ROOM
- New can lights
- New wall sconces
- New sliding door to patio
GUEST BATH
- Retiled failing tub surround
- Preserved and reinstalled existing fixtures
LANDSCAPING
- Improvements to fencing to meet WUI requirements
- French drain to facilitate outdoor shower
- All new limestone and gravel patio off the primary suite
PRIMARY BATH
- New wall tile and tile wainscot / backsplash
- New custom vanity with quality quartzite countertop
- New walk-in shower and shower glass
- Medicine cabinet
- New plumbing fixtures
OUTDOOR LIVING
- Rebuilt failing deck to meet WUI code
- New privacy wall
- New outdoor shower
- Expanded utility closet on back deck
- Expanded carport storage rooms
What did it cost?
| CATEGORY | BUDGET |
| Permits & Inspection Fees | $5,845.43 |
| Site Work | $11,234.00 |
| Demolition | $5,650.00 |
| Foundation | $23,145.00 |
| Framing | $47,770.00 |
| Plumbing | $20,340.00 |
| Electrical | $8,700.00 |
| HVAC | $750.00 |
| Roofing | $6,425.00 |
| Windows & Exterior Doors | $10,844.00 |
| Insulation | $500.00 |
| Painting | $16,300.00 |
| Drywall | $2,850.00 |
| Tile & Flooring | $21,574.00 |
| Interior Trim | $13,145.00 |
| Cabinets | $6,150.00 |
| Landscaping | $12,479.00 |
| Exterior Finishes | $9,515.00 |
| General Project Maintenance | $13,394.48 |
| TOTAL | $304,868 |
Love Your Neighborhood, But Not Your House?
You don’t have to move to get the home you’ve always wanted. Whether you’re planning a whole-home renovation, a historic restoration or an addition, we’ll help you create a home that fits your life while preserving what makes it worth staying.