
Preserving the Character of a 1931 Home While Rebuilding It for Modern Life
SUMMARY
Built in 1931 in the Holly neighborhood, this home had accumulated decades of modifications, wear and deferred maintenance. It faced a familiar crossroads: aggressive modernization, demolition or thoughtful restoration.
- RENOVATION INVESTMENT: $687,346.99

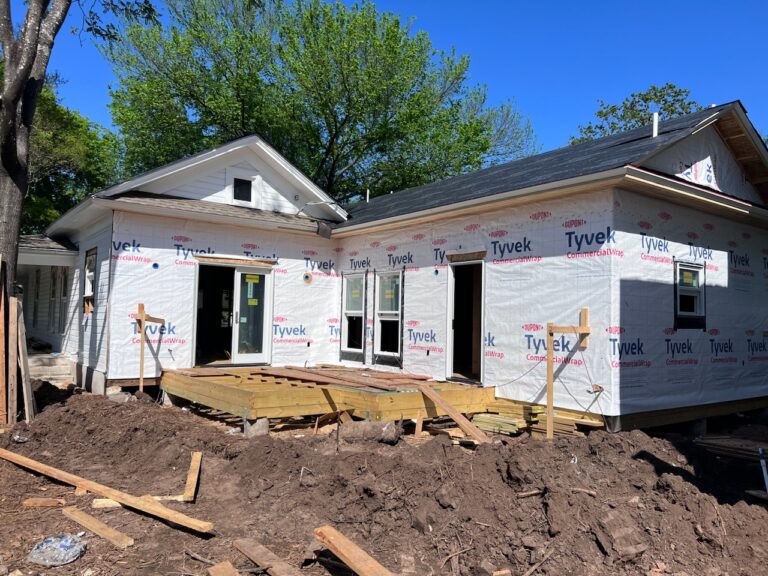
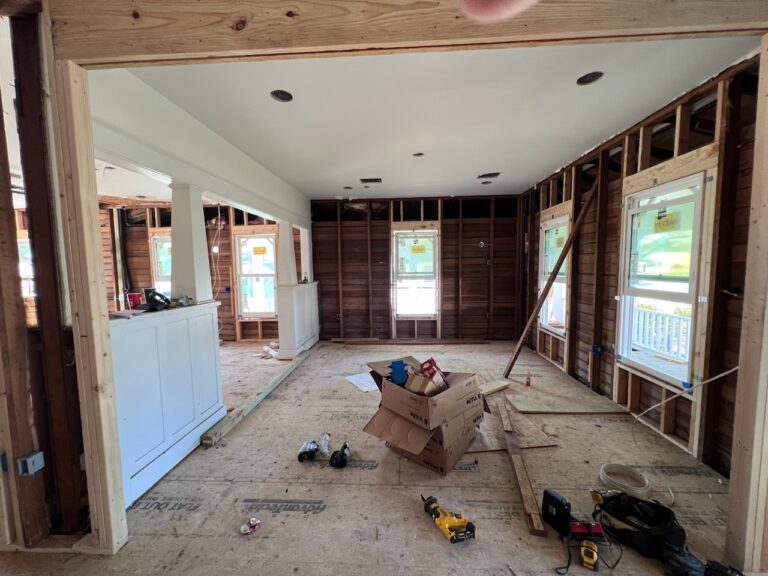
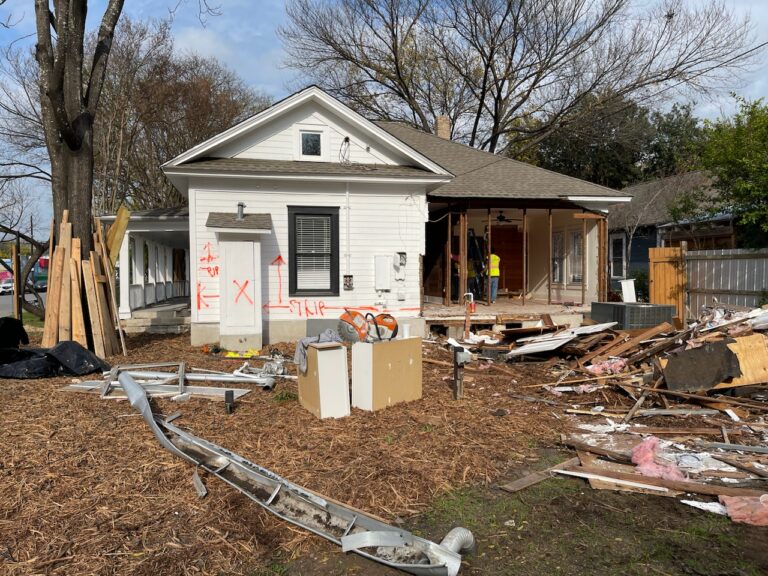
This remodel involved stripping the home from foundation to the rafters and down to the studs and building a new addition onto the back of the home to expand the footprint to accommodate a new primary bedroom and bathroom.
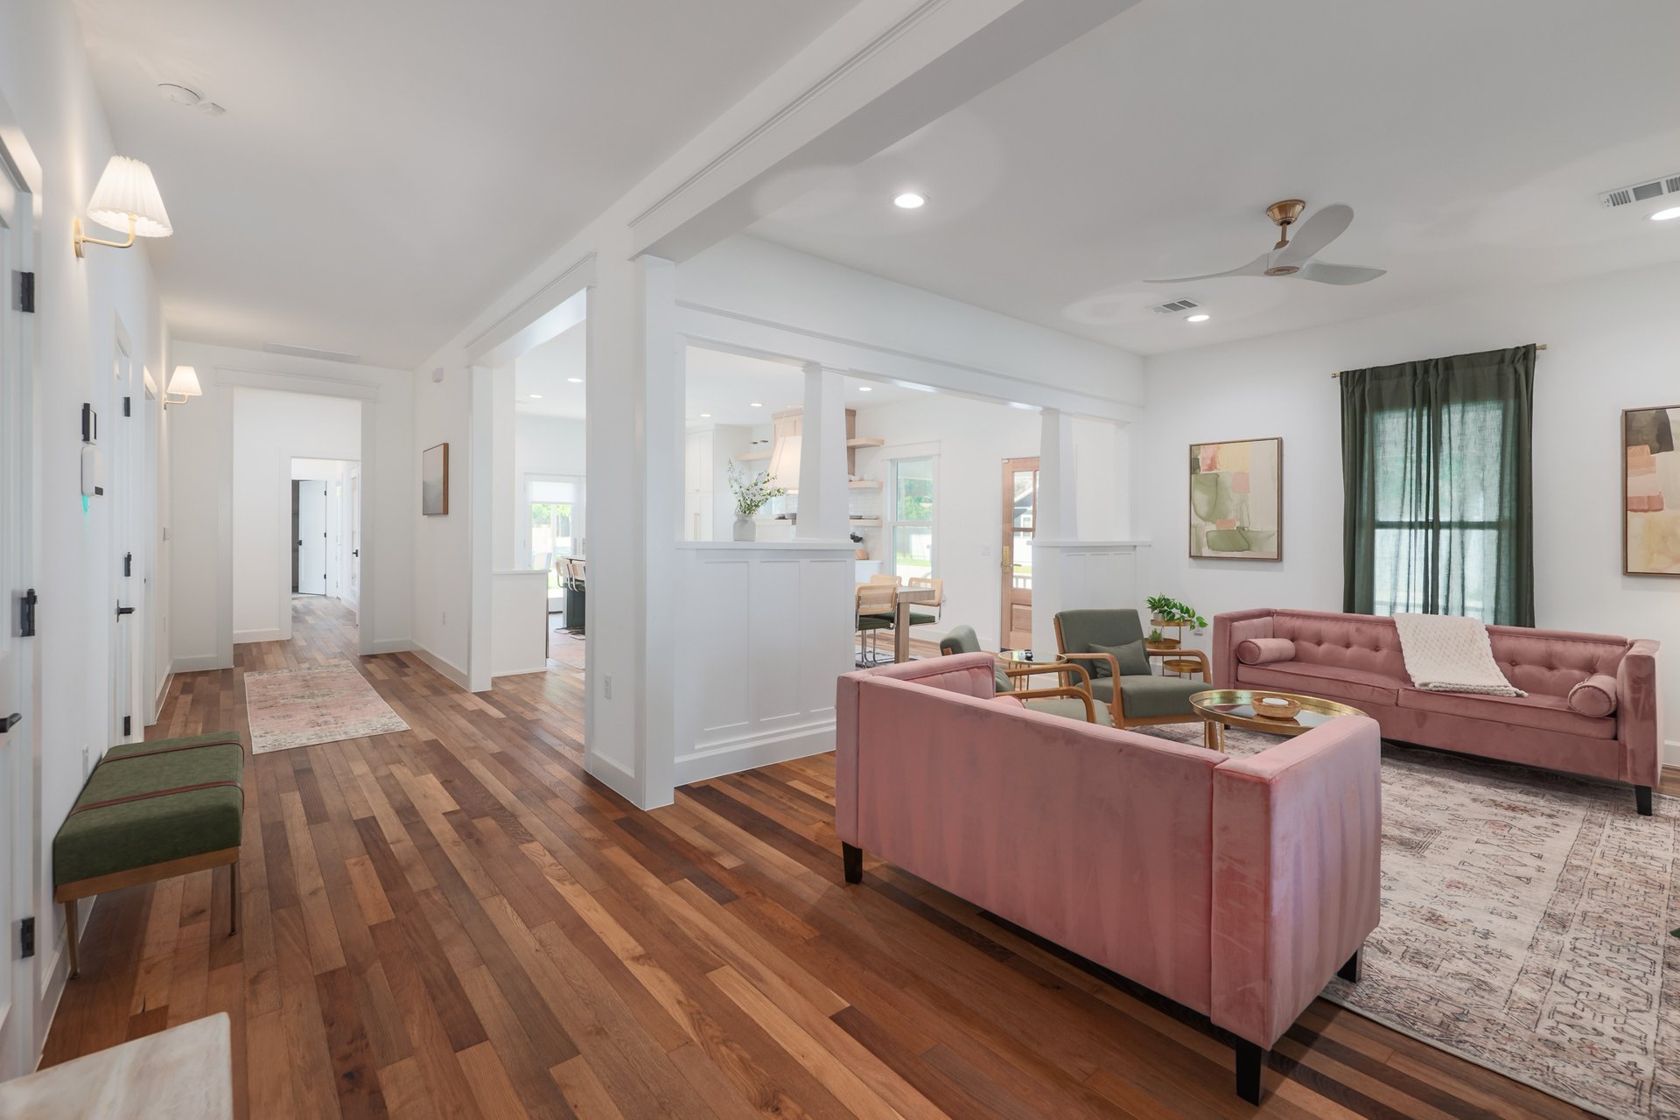
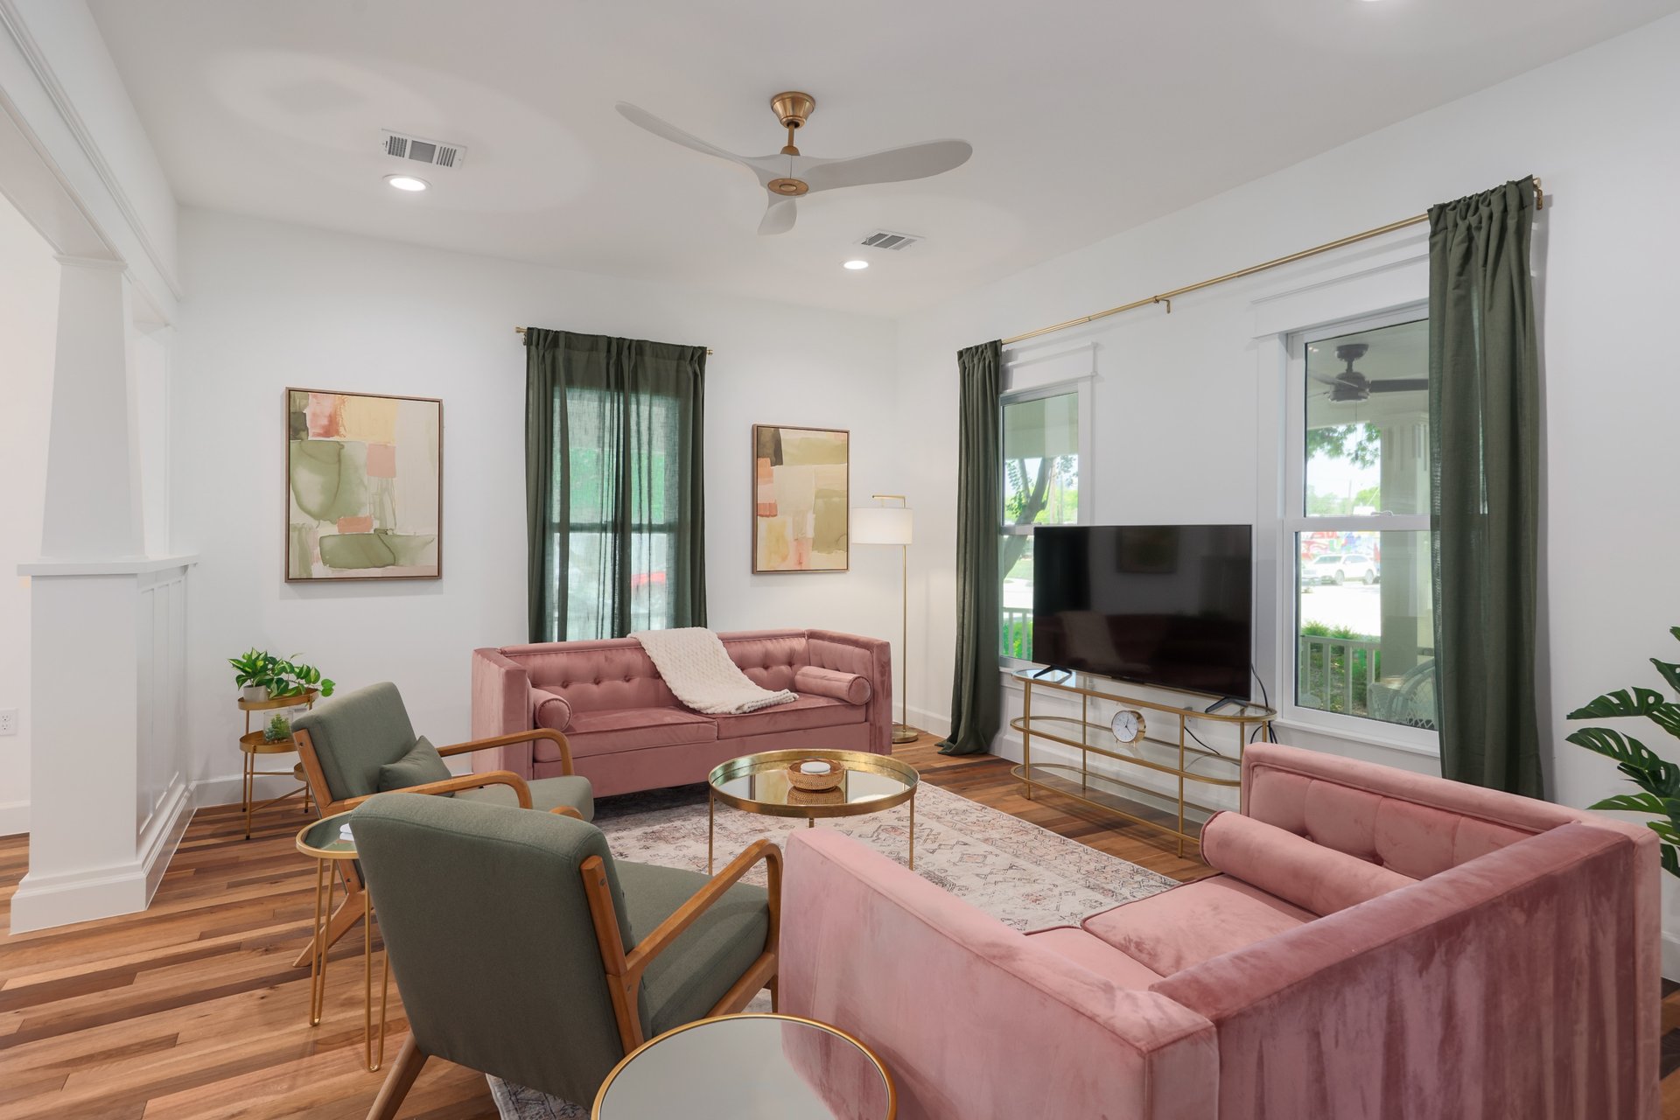
Our goal was not to make the house feel brand new. It was to preserve the scale, texture and character that gave the home its identity while carefully improving how it functioned for modern living.
What We Did



OVERALL
- Replaced damaged shiplap with drywall
- New pier and beam foundation
- New floor and subfloor
- New foundation skirting


- Stripped, repaired and repainted entire exterior
- Replaced damaged windows with historically appropriate double-hung modern windows

- Replaced exterior doors
- Replaced interior doors


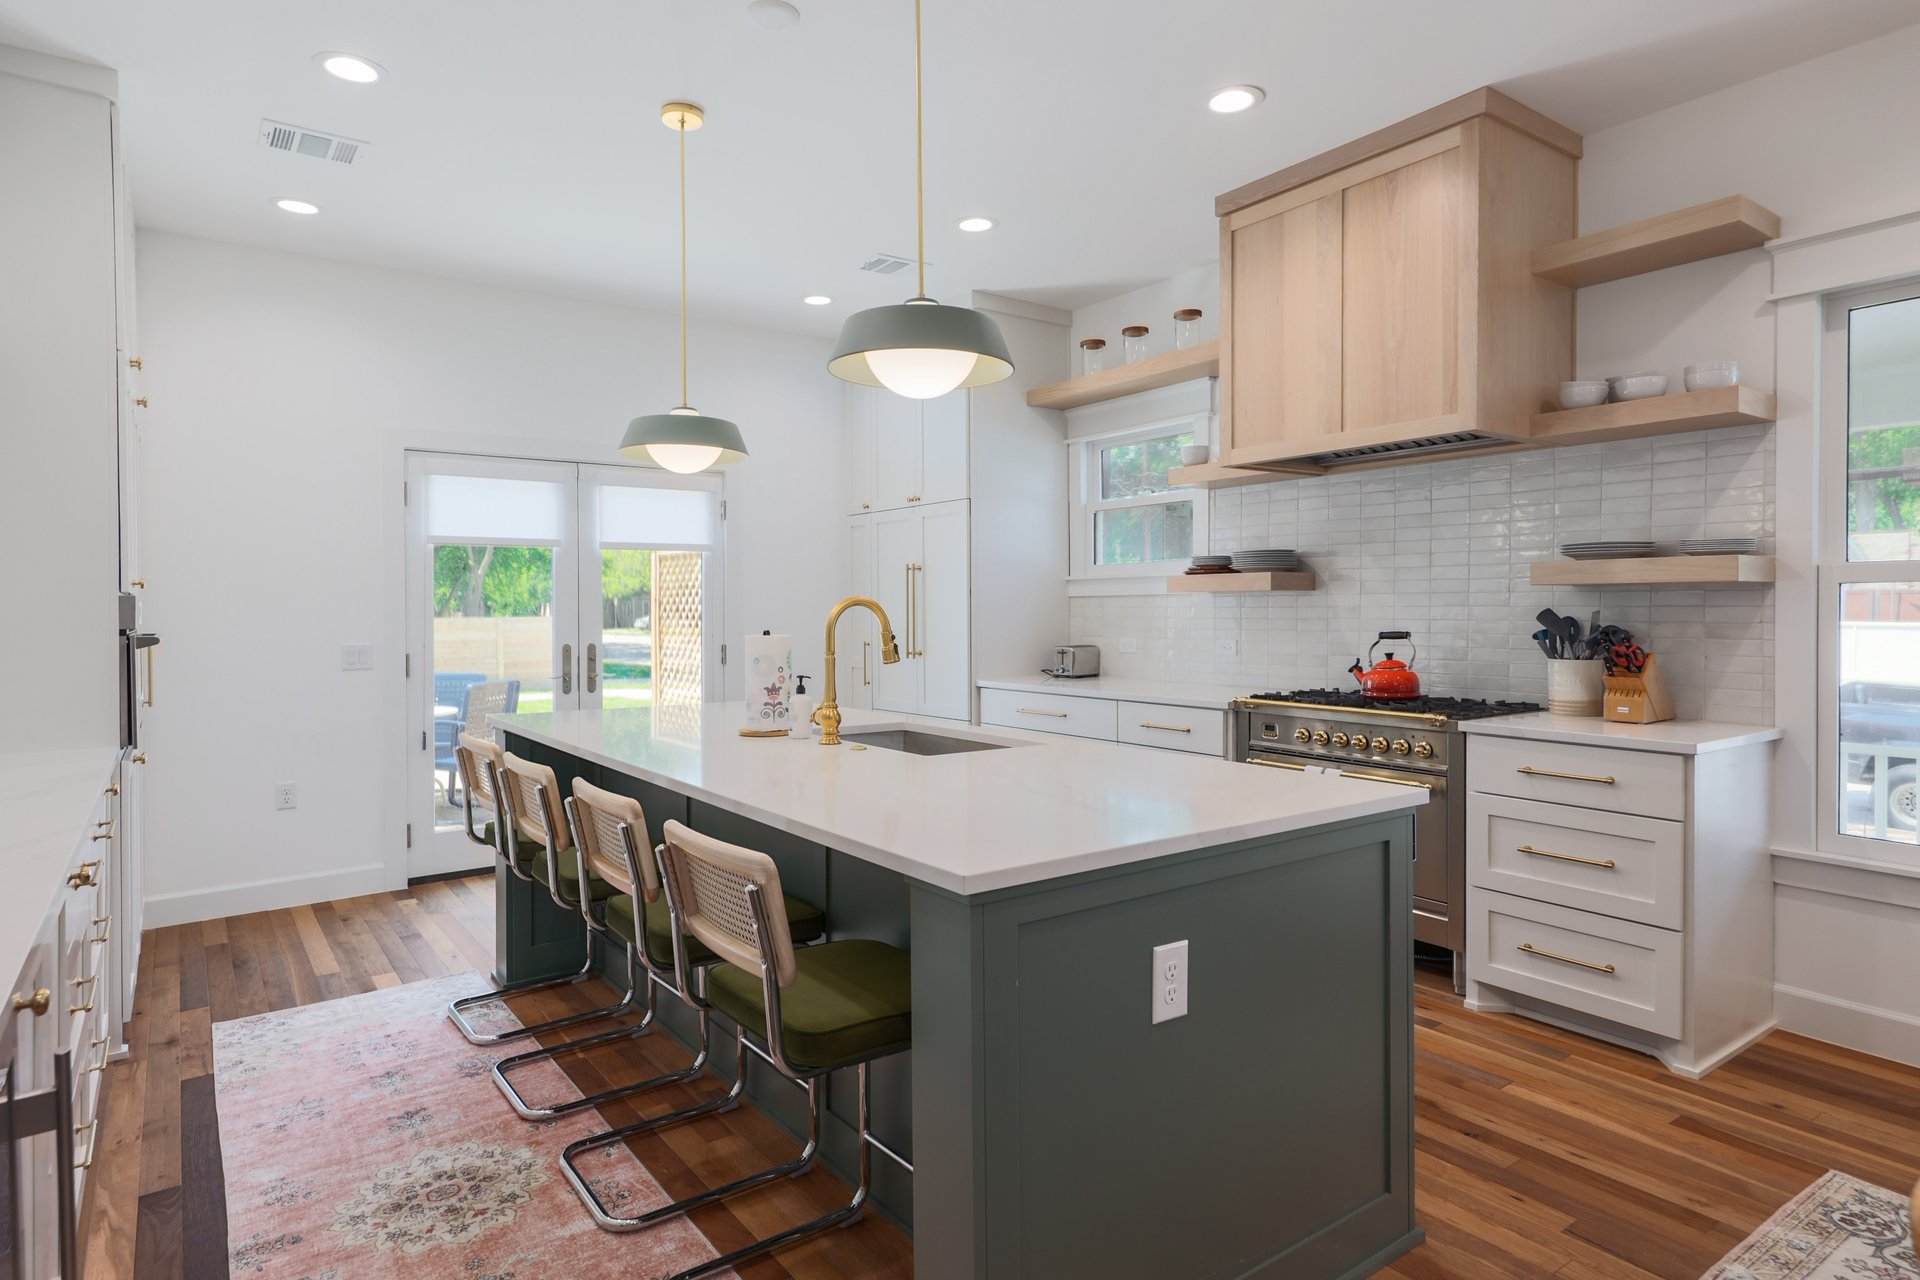
KITCHEN


- Reworked layout for larger kitchen open to dining room
- All new designer appliances
- New cabinetry and countertops, including a large island
- New plumbing and lighting


- French doors for access to the back patio
DINING ROOM

- Preserved bookshelf and column division between dining room and living room
- Added large cased opening to hall to match existing trim
- Transformed existing window into door from kitchen/dining to wrap around porch
LIVING ROOM
- Added large cased opening to hall to match existing trim

POWDER ROOM
- Added a guest powder room off the hall across from the living and dining area
STORAGE
- Added a large closet at the entryway

PRIMARY BEDROOM
- Added an addition to the rear of the house to expand footprint to accommodate primary bedroom
- Exterior door onto the back patio


PRIMARY BATHROOM
- Double vanity with linen cabinet
- Walk-in shower with soaking tub
- Walk-in closet
- Toilet room


SECONDARY BATHROOM
- Reworked existing two bedrooms to share a Jack and Jill bathroom
- Shared shower and toilet
- Separate vanities and step-in closets

LAUNDRY ROOM
- Created a dedicated laundry room at the back of the existing house, before the addition
- Reused shiplap for wainscoting
LANDSCAPING
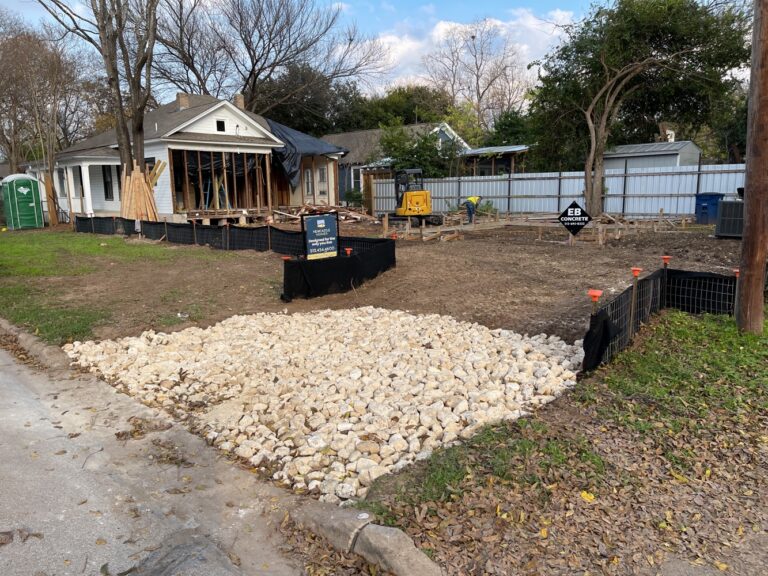
- Extensive tree work to clear years of overgrowth
- Removed failing chain link fence
- Added native plantings
- Replaced front walkway
- Added sod
- New concrete and gravel driveway at the back of the house
In Progress



What did it cost?
| CATEGORY | BUDGET |
| Land Planning & Design | $1,675.00 |
| Permits & Inspection Fees | $3,405.95 |
| Site Work | $52,844.00 |
| Utility Connections | $18,842.80 |
| Foundation | $57,229.16 |
| Framing | $57,988.32 |
| Plumbing | $45,469.11 |
| Electrical | $40,057.37 |
| HVAC | $27,678.50 |
| Roofing | $12,836.50 |
| Windows & Exterior Doors | $40,781.79 |
| Insulation | $12,190.00 |
| Painting | $45,553.18 |
| Drywall | $24,975.00 |
| Tile & Flooring | $51,770.74 |
| Interior Trim | $28,799.87 |
| Cabinets | $57,576.97 |
| Appliances | $19,264.59 |
| Landscaping | $30,186.03 |
| Concrete Flatwork | $7,556.90 |
| Exterior Finishes | $34,645.03 |
| General Project Maintenance | $16,020.18 |
| Total | $687,346.99 |
Thinking About Renovating a Historic Austin Home?
Historic renovation requires balancing preservation, functionality and construction realities that are often impossible to fully understand until work begins.
We help homeowners evaluate what should be preserved and what can be improved without stripping away the character that made it special in the first place.